Handmade Rockwool Panel, Type 50
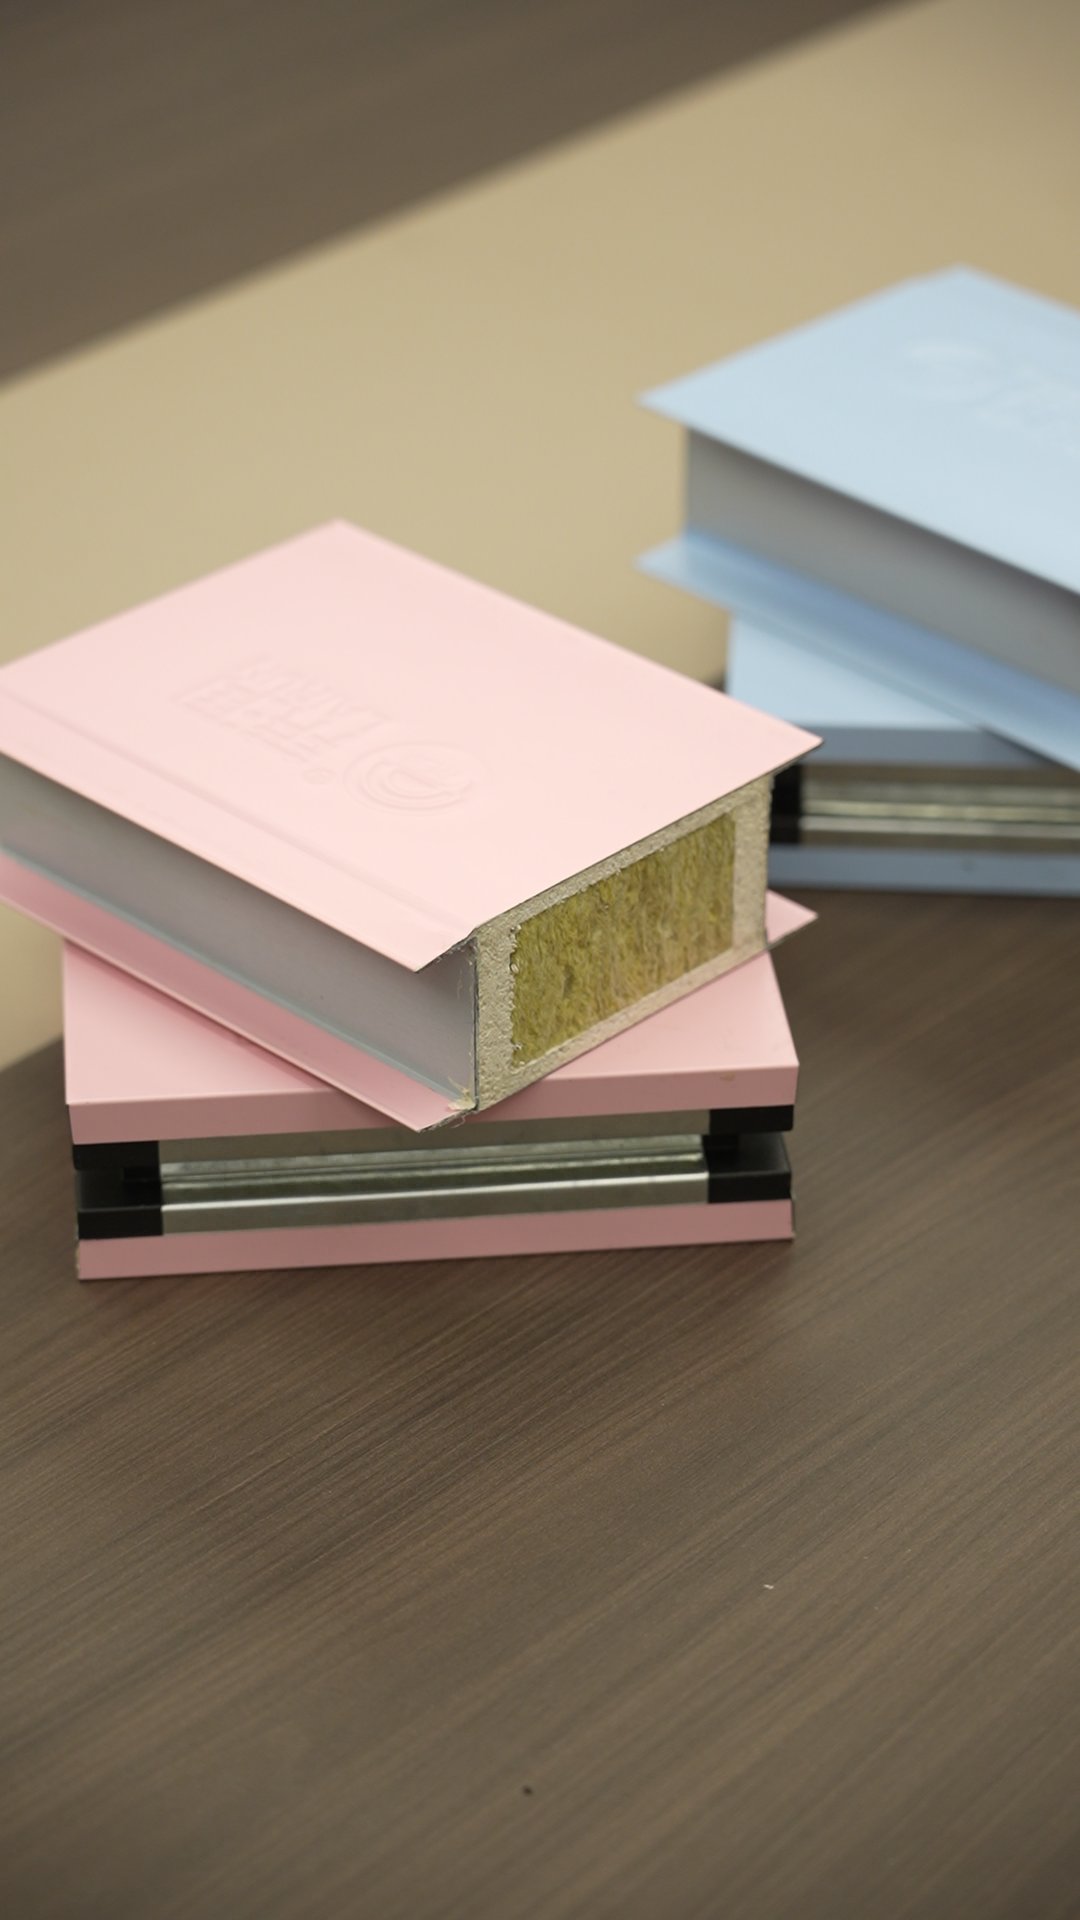
Handmade rockwool panel Type 50 detail: staggered fibre structure, 50 mm thickness customisable to 75 / 100 mm, density 60-120 kg/m3, male-female and centre-aluminium joints.
- Type: handmade rockwool panel, Type 50 (company catalogue).
- Conventional width: 300–1,180 mm; thickness 50 mm, customisable to 75 / 100 mm (company catalogue).
- Rockwool density: 60–120 kg/m³ (company catalogue).
- Joint: male-female joint, or centre-aluminium joint (company catalogue).
- Structure: rockwool fibres perpendicular to the metal panel; high-density rockwool strips staggered along the panel length (company catalogue).
What the handmade rockwool panel is
The handmade rockwool panel is a Type 50 cleanroom panel built by hand assembly around a frame, rather than by continuous roll pressing. Its general handmade construction, as described in the company materials, uses a galvanised keel frame with edge wrapping and corner fittings, and the panel can be made with pre-formed conduit routes and pre-cut openings. That construction is the reason handmade panels are described as having better load-bearing behaviour and greater on-site flexibility than a standard machine-made panel, and as costing more than a machine-made panel in the company materials' general comparison of the two routes. The cost comparison is a general route comparison in the company materials; this page gives no price for this panel, and a price for a specific thickness, density and quantity must be confirmed in the inquiry.
The panel's core is rockwool. In this handmade panel, the rockwool fibres stand perpendicular to the metal panel, and high-density rockwool strips are arranged in a staggered pattern along the length of the panel. The staggered arrangement is not a decorative detail: the company materials link it directly to better load-bearing behaviour and to a clear reduction in noise transmission. Those two links are the panel's defining structural claims, and they are stated here exactly as structural descriptions, without converting them into a load figure or a decibel figure, because the company materials used for this site give neither figure for this panel.
Specification, from the company catalogue
| Parameter | Value (company catalogue) | How to use it in an inquiry |
|---|---|---|
| Panel type | Handmade rockwool panel, Type 50 | Name the type first; do not write only “rockwool panel”. |
| Conventional width | 300–1,180 mm | Give the width required for each wall or ceiling run. |
| Thickness | 50 mm; customisable to 75 / 100 mm | State one thickness per area; do not assume an unlisted thickness is available without a check. |
| Rockwool density | 60–120 kg/m³ | State the density required; this site gives no density-to-performance conversion. |
| Joint | Male-female joint, or centre-aluminium joint | State the joint with the route; the joint affects setting out and removal. |
| Length | Set by project | Give the length for each run in the schedule. |
| Pre-formed work | Pre-formed conduit routes and pre-cut openings available for handmade panels | List openings and routes with the schedule so they can be checked before production. |
The staggered fibre structure, explained
Two features define the structure. First, the fibres stand perpendicular to the metal facing, rather than lying flat along it. Second, the high-density rockwool strips are staggered along the panel length, so the joints between strips do not line up in a single straight line down the panel. The company materials describe that arrangement as giving better load-bearing behaviour, which matters where a wall panel must carry its own weight plus fittings, and where a ceiling panel must hold its position without sagging between supports. The same structure is linked to a clear reduction in noise transmission, which is why the company materials describe this panel as suitable for spaces with high sound insulation requirements. The structure page on this site explains the staggered pattern in more detail, with a diagram that is labelled as a diagram, not as a photograph of a cut panel.
What the structure does not do on this page is promise a measured result. No load capacity in kilograms, no deflection figure and no decibel reduction is stated, because none is given in the company materials used for this site. A buyer who needs a load or sound figure for a specific room should ask for it for the exact thickness, density and joint chosen, and should treat the structural description as the reason to ask, not as the answer.
Sound insulation use
The handmade rockwool panel is the panel on this site most directly linked to sound insulation by its structure description. It is described as suitable for spaces with high sound insulation requirements, and its noise reduction is described as a clear reduction in noise transmission. That wording supports using the panel for partition walls between a noisy area and a quiet area, and for ceilings above noisy equipment, but the finished room result also depends on the joint, the fixing, doors and openings. The sound insulation applications page gives practical inquiry wording for such rooms, and this detail page does not add a sound rating to it.
Environment wording for this panel type
The company catalogue wording for this handmade rockwool panel covers low-temperature, low-humidity, high-temperature and high-humidity environments. That wording is quoted here for this panel type only. It is not transferred to machine-made panels or to panels with other core materials, and no humidity percentage or temperature range is attached to it on this site, because the company materials used here give the wording in qualitative form for this panel. A project in an unusually hot, cold, dry or humid room should still name the room conditions in the inquiry and ask for confirmation for the exact variant.
Where this panel is used
Handmade panels generally are described in the company materials for interior walls and ceilings in cleanrooms, including hospitals, pharmaceutical plants, electronics plants, biological research laboratories, food plants and beverage plants. That list describes the general settings for handmade panels; it is not a claim that this rockwool panel alone meets a hospital or pharmaceutical regulatory requirement, and no such claim is made here. For this rockwool panel specifically, the supported uses on this site are cleanroom interior partition walls and ceilings, with sound insulation as a particular strength where the room brief calls for it. Roof, exterior cladding and standalone acoustic studio uses are not presented for this panel.
Handmade versus machine-made, in one paragraph
Choose the handmade panel when the wall or ceiling run needs pre-formed openings or conduit routes, stronger load-bearing behaviour, or a width outside the machine-made 1,150 mm convention. Choose the machine-made panel when the run is a long straight wall or ceiling and a tongue-and-groove joint gives faster, more uniform jointing. The full comparison, with thickness sets and joints side by side, is on the handmade versus machine-made page. Thickness and density alone do not choose the route: the joint, the width convention and the need for pre-formed work choose it.
Before ordering: confirm these items
- Panel type: handmade rockwool panel, Type 50.
- Thickness per area: 50 mm, or a custom 75 / 100 mm option, confirmed for that area.
- Density within the 60–120 kg/m³ catalogue range.
- Joint: male-female, or centre-aluminium.
- Width and length per run, within the 300–1,180 mm conventional width range.
- Pre-formed openings and conduit routes, listed with the schedule.
- Panel colour and facing for this panel type.
- Before ordering, confirm the minimum order quantity and the lead time in your inquiry.
- Before payment, confirm the panel variant, thickness, density and joint type in writing.
Certificates are available upon request. No certificate number or issuing body is stated on this site.